
Gable-end conservatories,
height, light and straight walls.
A tall front that rises to a point, like the end of a house, under a vaulted ceiling: the most headroom of any conservatory, and straight sides that are easy to furnish. In uPVC or aluminium, with a glass, part-glass or tiled warm roof. Admiral and its own trusted builder do it all, from the base to the roof.
- CAD drawings before we build
- A vaulted ceiling
- Building Control handled for you
Free, in a few minutes: choose the roof, style, size and doors, then send it to us for a free quote and your design as a PDF.
“All very impressive. Great value and really great service and build.”
What we build with
- Halo
- Smart
- Cortizo
- Ultraframe
- SupaLite
Gable-end rooms, photographed by their makers.
Photos from Ultraframe, whose roofs we build with. See frames, glass and colours for real in our Ipswich showroom.
-
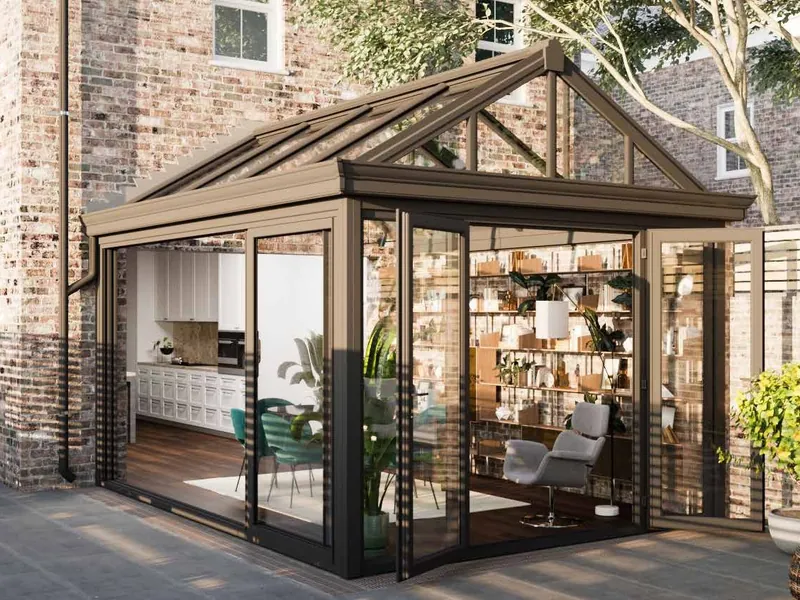
A glazed gable
- Shown
- Bronze frames under a glass gable roof
- Photo
- Ultraframe
-
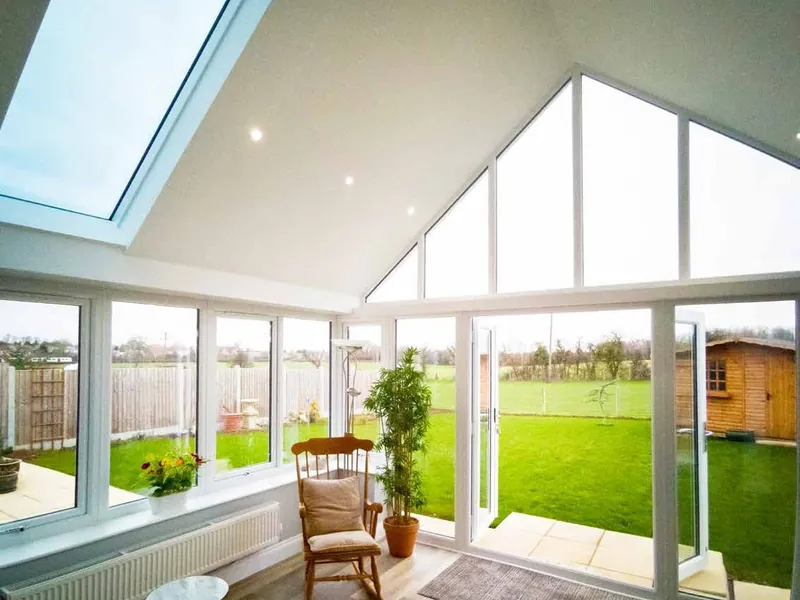
A vaulted ceiling
- Shown
- A plastered gable-end ceiling with glass panels
- Photo
- Ultraframe
-
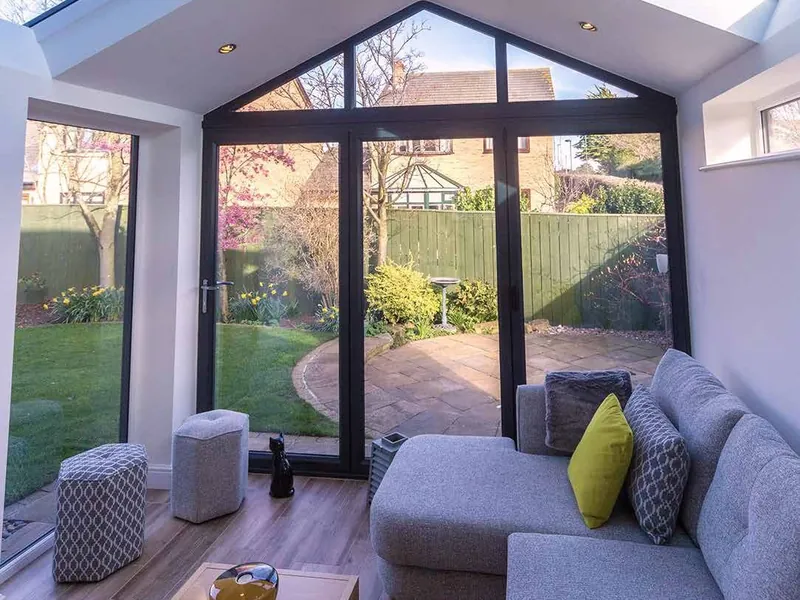
A room you’ll use
- Shown
- A gable-fronted room with roof windows
- Photo
- Ultraframe


Product photos from the makers’ own brochures and websites: Ultraframe. Our own recent jobs are under Recently fitted.
Recently fitted by our own crews.
A gable-fronted conservatory we’ve finished recently, glazed right up into the gable under a tiled warm roof, and two Edwardians with glass roofs, in photos from our own jobs. There are more on our conservatories page and our warm roofs page.
-
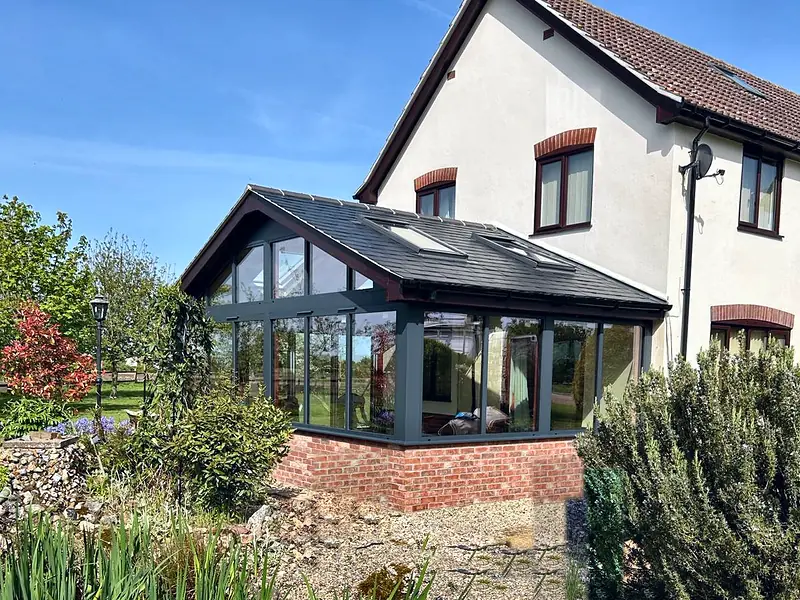
Gable-fronted, in dark grey
- Frames
- Dark grey, glazed right up into the gable
- Roof
- Grey tiles
-
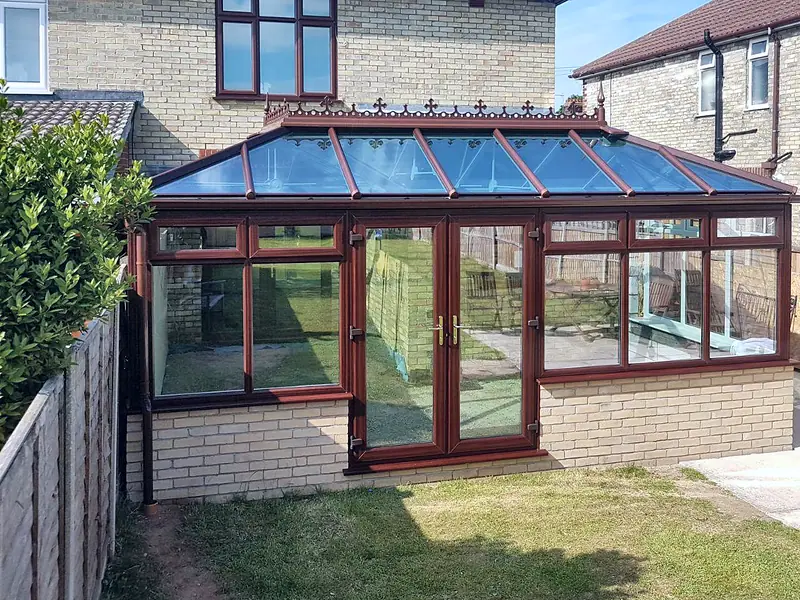
Edwardian, in rosewood
- Frames
- Rosewood, with French doors
- Roof
- Glass, with cresting and finials
-
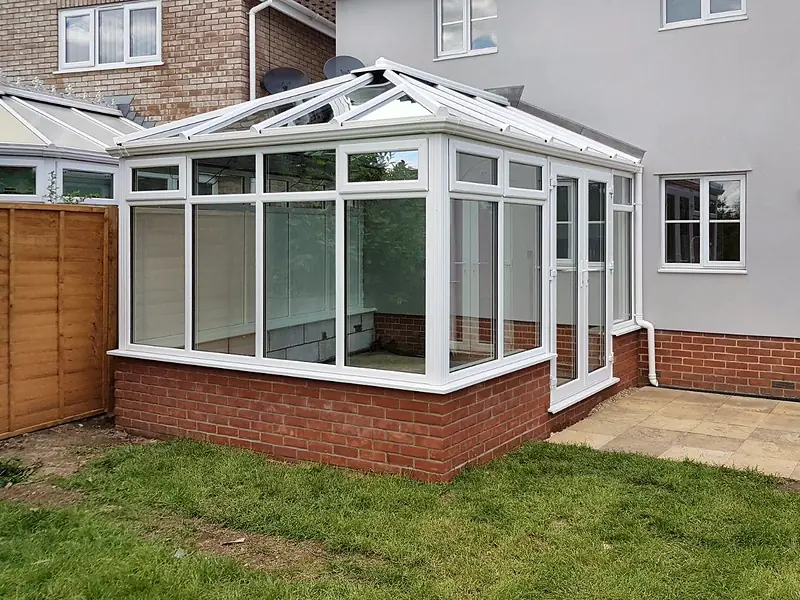
Edwardian, in white
- Frames
- White, with French doors to the patio
- Roof
- Glass


Photos from Admiral’s own jobs.
Your gable-end, drawn as you choose.
Pick a roof, the walls, doors to the garden and a frame colour. We’ll start your quote from your choice, then draw yours properly in CAD at the survey.
Glass roof
- Tinted, self-cleaning glass in an Ultraframe roof, with the glazed gable above the front: the most light of all.
Tiled warm roof
- An insulated, lightweight tiled roof with a plastered, vaulted ceiling inside, and the gable still glazed: a room you use all year.
Tiles and glass
- A tiled warm roof with long glass panels or roof windows, for warmth and daylight together.
A guide to the look, not a design, and the colours are only a guide. Aluminium comes in any RAL colour.
What is a gable-end conservatory? The front goes up, not back.
Most conservatory roofs slope back at the front. A gable-end’s front stays upright all the way to the ridge, so the glass rises into a triangle, like the gable end of a house, and the ceiling inside is vaulted. It’s the same shape some call a pavilion.
Why people choose one
- The most height and light of any conservatory shape
- A square or rectangular floor with straight sides, easy to furnish
- A front that echoes the roofline of the house, so it looks built in
- Room for bifolds across the front, opening the whole end to the garden
- A feature in the gable: a sunburst or other decorative glass, if you like
Look at another style if
- The house wall isn’t tall enough for the ridge: a lean-to
- You’d rather a lower roof all round: a Georgian or Edwardian
- You want a curved bay with views every way: a Victorian
- You want the feel of an extension, with brick corners: an orangery
- You’d like to compare them all: every conservatory style
From the ground up. One team, start to finish.
We manage every stage, with our own trusted local builder, who has worked alongside us for years on hundreds of conservatories across Suffolk.
Survey and CAD drawings
We measure the wall and the space, check there’s height for the ridge, and draw your gable-end in CAD before we build.
Approvals
Most conservatories are permitted development. If yours needs Building Control, we apply, arrange the inspections and hand you the certificate.
Groundworks and base
Our builder lays the foundations and brickwork, matched to your house.
Frames, roof and glass
We supply and fit the frames, the roof and the gable glazing ourselves.
Electrics and plastering
Sockets, switches and lighting, plastered walls, and a subfloor ready for your flooring.
Sign-off and aftercare
Final checks, certificates, and guarantees from the base to the roof, including the roof maker’s own 10-year guarantee.
How much is a gable-end? Here’s what sets the price.
Every one is made to measure, so we price yours after a free survey: one written price for the whole build, to take away and think over. These are the choices that move it:
- Size
- The width along the house and the depth into the garden, which together set the height of the gable.
- The roof
- Glass lets in the most light; a tiled warm roof makes it a room you use all year; tiles with glass panels do both.
- The gable
- Clear glass, or a sunburst or other feature glass in the triangle.
- Frames and doors
- Halo uPVC is cost-effective, and aluminium gives slimmer frames in any RAL colour. French doors, sliders, or bifolds across the front.
- Where you start
- A new base and foundations, or a new roof on the conservatory you have, which is a smaller job.
- Inside
- Electrics, lighting and plastering are part of a full build; heating, flooring, roof vents and blinds are options.
225 reviews. Not one below four stars.
Three about conservatories, as they were written. Admiral invites every customer to review on Trustpilot, good or bad.
4.9/5
Also rated 4.9 from 35 reviews on Google. Figures checked 24 October 2026.
- Start to finish
“The whole team at Admiral, from sales, surveying to installation, were very friendly, professional and helpful making the process very straightforward.”
Chris Gilbert - Warmer and lighter
“The conservatory is now so much warmer and feels lighter. Installers very good and helpful.”
David White - Finished conservatory
“Excellent advice and surveys prior to work. Very capable and polite fitters. Very pleased with finished conservatory.”
Theresa
Spread the cost. Over 1 to 10 years.
Finance through Novuna at 12.9% APR representative, on amounts from £500 to £25,000, with a 10% to 50% deposit.
There’s also a buy now, pay later plan at 14.9% APR, with your first payment put back 6 or 12 months. Finance is subject to status.
Your figure, not our price.
£100.54a month for 5 years
After a £500 deposit. Total payable £6,532.40, including £1,532.40 interest. An illustration only, not an offer of credit.
Representative example: cash price £8,000, deposit £3,000, amount of credit £5,000, 12 monthly payments of £444.70, total charge for credit £336.40, total amount payable £8,336.40. 12.9% APR representative.
Finance is subject to status. Admiral Home Improvements Ltd (FRN 1053043) is an Appointed Representative of Ipswich Trade Frames Ltd (FRN 794166), a credit broker, not a lender, which is authorised and regulated by the Financial Conduct Authority. Finance is provided by Novuna.
Talk it through before you choose.
We don’t have conservatories on show, but you can see our windows, doors and frame colours, and talk your plans through with an adviser. Parking at the door. Book ahead and we’ll make sure an adviser is free.

Visit our Ipswich showroom
Monday to Friday, 7.30am to 4.30pm
- Monday to Friday
- 7.30am to 4.30pm
- Saturday and Sunday
- Closed
Hampstead House, Felixstowe Road, Nacton, Ipswich IP10 0DE. Parking right outside the door.
Questions about gable-end conservatories.
Anything else? Request a quick callback or call 01473 659062 and ask us straight.
How much does a gable-end conservatory cost?
It depends on the size, the roof, the gable glass, the frames and doors, and what goes inside. We survey for free, draw it up and give you one written price for the whole build. See what sets the price. Finance is available at 12.9% APR representative.
Is a gable-end the same as a pavilion conservatory?
Yes. The names are used for the same shape: an upright front rising to a triangular gable, with a vaulted roof behind it.
Is my house tall enough?
The ridge of a gable-end runs back to the house wall, so it needs a little height under the eaves or the windows upstairs. Most houses have room; some bungalows don’t, and a lean-to suits them better. We measure it at the survey.
Do I need planning permission?
Usually not. On most houses a single-storey conservatory at the back is permitted development if it goes no more than 3 m beyond the original back wall (4 m for a detached house), stands no higher than 4 m, keeps its eaves to 3 m within 2 m of a boundary, and, with any other extensions and outbuildings, covers no more than half the land around the house. A tall gable can bring the 4 m limit into play, so we check the height with you. Flats, listed buildings and conservation areas have their own rules.
Does it need Building Control?
Not usually, with a glass roof: a conservatory is normally exempt if it’s at ground level, under 30 m², with a roof at least three-quarters glazed and walls at least half glazed, separated from the house by external-quality walls, doors or windows, with its own heating controls. A tiled warm roof, or opening it up to the house, needs approval. We apply, arrange the inspections and hand you the certificate.
Can I have decorative glass in the gable?
Yes. The triangle above the front is made for it: a sunburst is the classic, or a design of your own. Ask at your survey and we’ll show you the options.
Can it have a tiled warm roof?
Yes. A tiled warm roof with a plastered, vaulted ceiling keeps the height and makes it a room you use all year, and long glass panels or roof windows keep it bright. Already have one with an old roof? See replacement roofs.
uPVC or aluminium?
Halo uPVC is cost-effective and low maintenance, in white, grey or woodgrain. Aluminium from Smart or Cortizo has slimmer frames for more glass, in any RAL colour, and suits a tall glass gable.
Can I spread the cost?
Yes. Finance through Novuna at 12.9% APR representative, from £500 to £25,000 over 1 to 10 years, or buy now, pay later at 14.9% APR. Finance is subject to status. Try the calculator.